Description
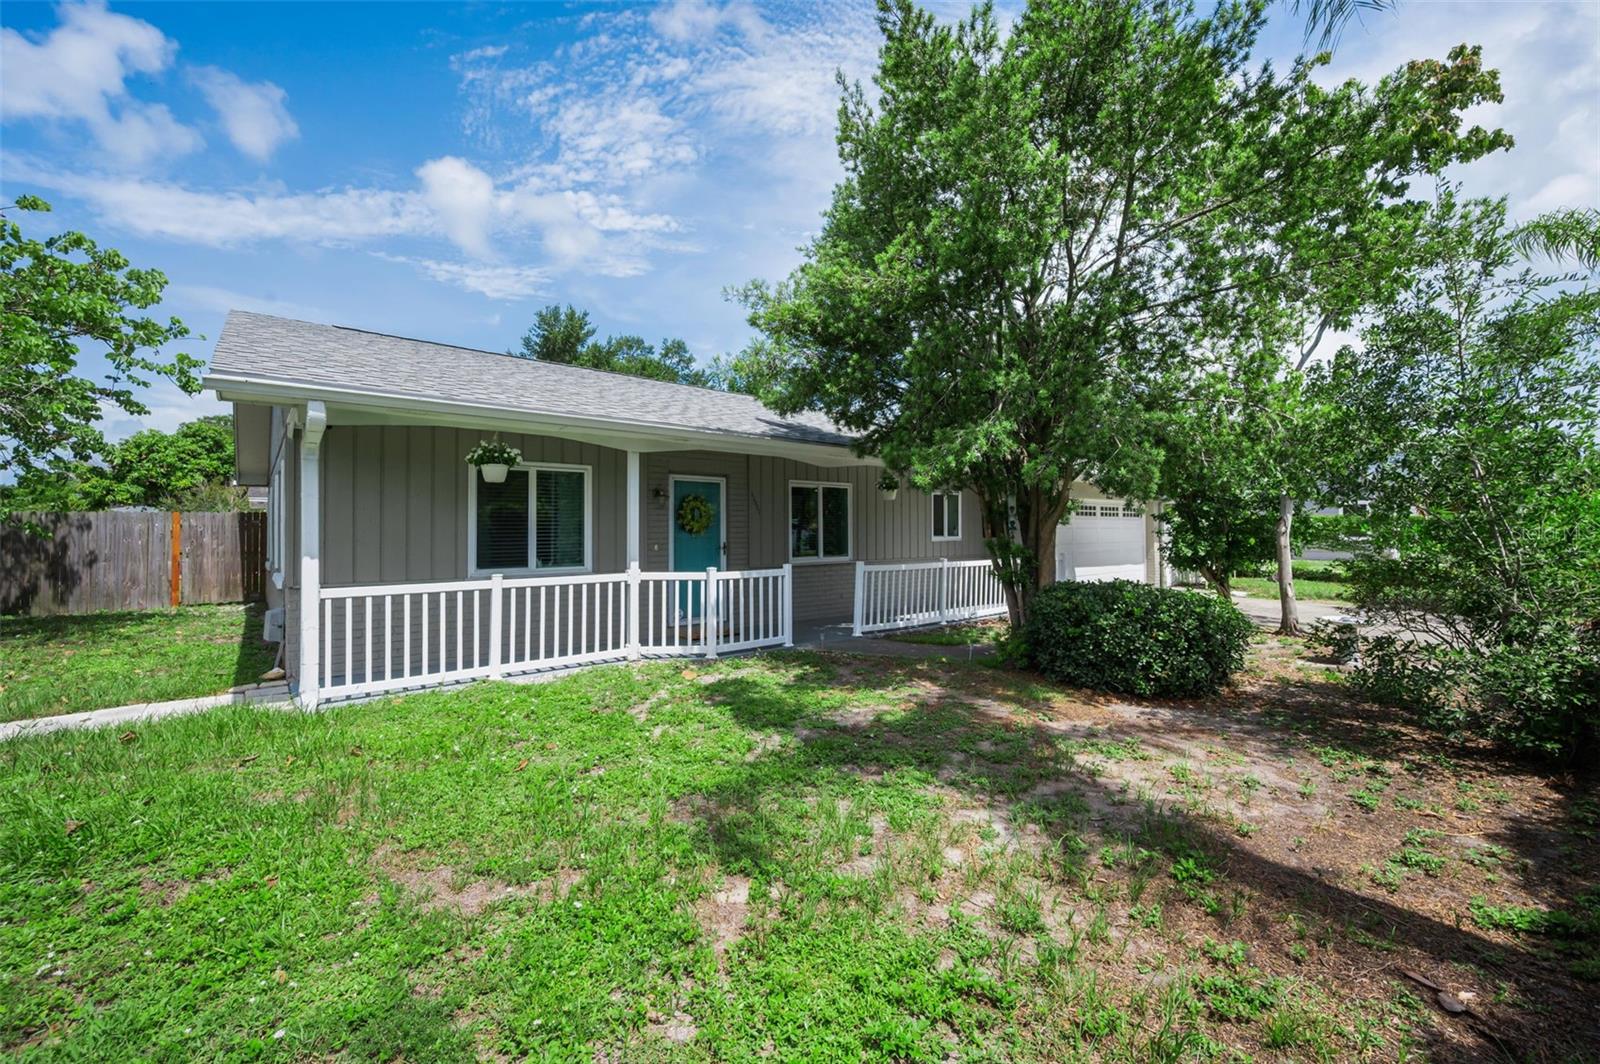
Welcome home to this beautifully updated corner-lot residence in the desirable Tilly Ridge community! Offering 2 bedrooms, 2 bathrooms, and an oversized 2-car garage, this move-in-ready home blends modern updates with everyday comfort.
Step inside to find an open, light-filled floor plan featuring stylish laminate flooring, elegant crown molding, and an inviting living and dining space designed for effortless entertaining. The remodeled kitchen boasts quartz countertops, abundant cabinetry, and an open-concept layout that's perfect for both daily living and hosting guests.
The spacious primary suite includes a walk-in closet and private en-suite bath with a step-in shower, while the second bedroom and full bath provide comfort for family or visitors. Outside, enjoy a generous fenced backyard with plenty of room to relax, garden, or entertain.
Notable updates include solar panels (2021/$30 power bills), new hurricane impact windows (2022), A/C (2019), and a warranted roof (2024), providing added efficiency and peace of mind. All appliances included.
Ideally located, and 62' above sea level (No flood and Non Evac zones/amongst the highest points in Pinellas County) just minutes from award-winning Gulf beaches, Walsingham Park, the Florida Botanical Gardens, shopping, dining, backs up to the Pinellas Trail, and offers top-rated Seminole schools, this home offers the perfect combination of convenience, comfort, and Florida living. Great investment/rental property too!